
Address
1401 N Daylight St, Washington, UT
Price
$ 1,289,785
Property Attributes
- MLS#26276661
- TypeSingle Family
- Listing Status Active
- CountyWashington
- CityWashington
- AreaGreater St. George
- NeighborhoodSOLIS AT CORAL CANYON
- Zip84780
- StyleSingle Family Residence
- Year Built2023
- Taxes$ 4649
- Price$ 1,289,785
- Bedrooms4
- Full Bathrooms3
- Half Bathrooms0
- Sqr Footage2836
- Lot Size0.19 Acres
Data Source:
Washington County BOR (WCBRMLS)
Property Description
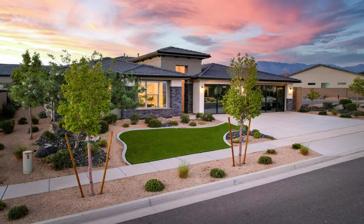
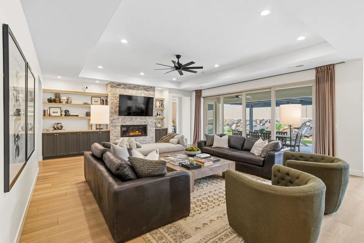
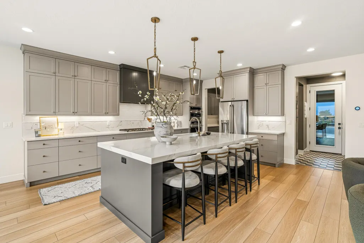
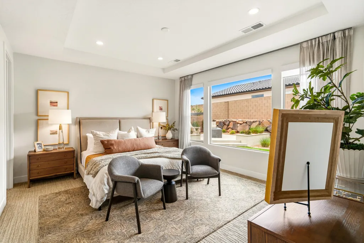
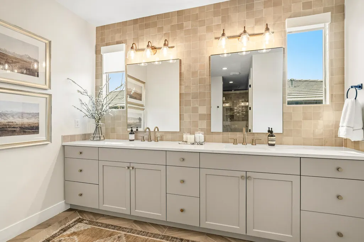
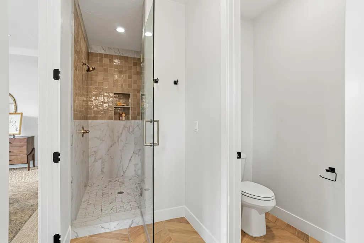
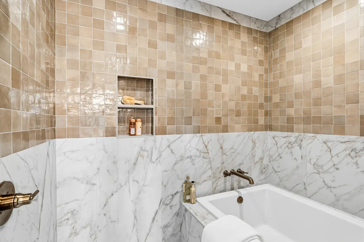
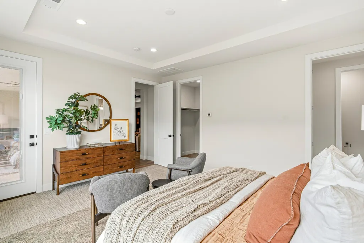
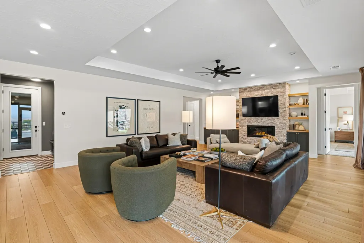
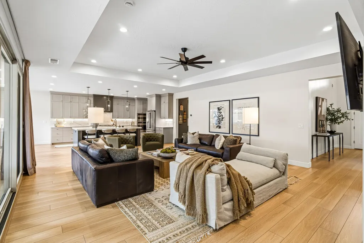
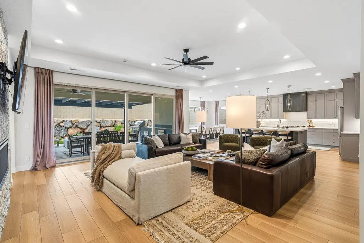
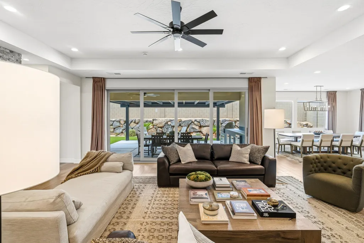
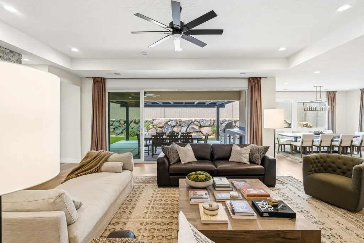
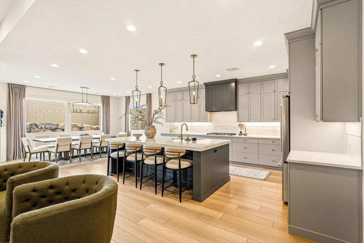
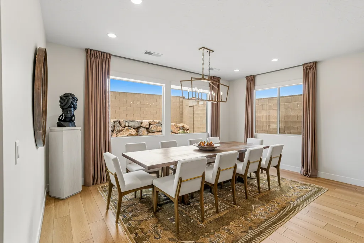
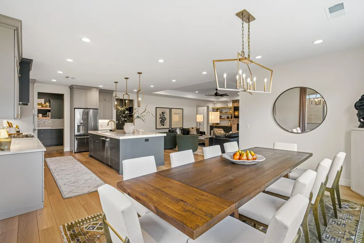
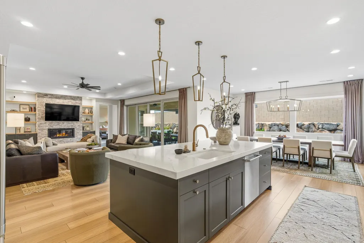
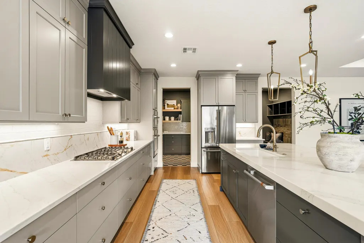
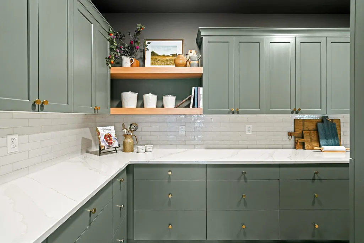
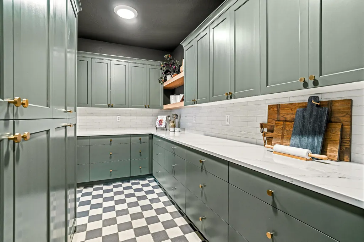
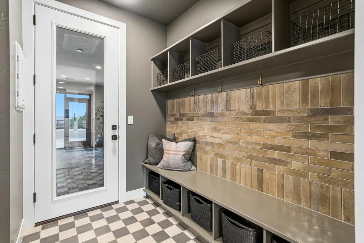
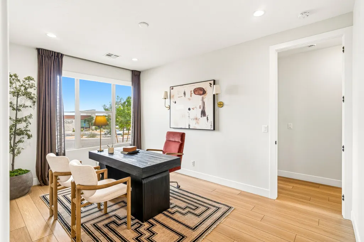
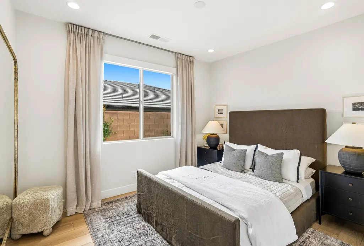
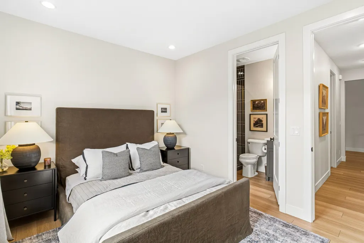
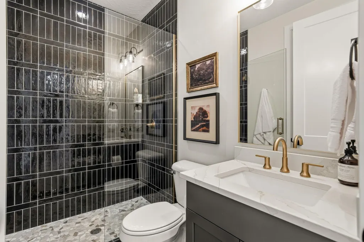
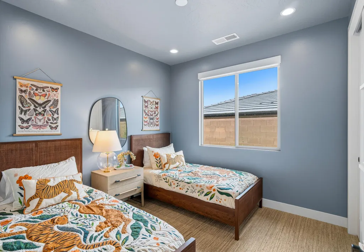
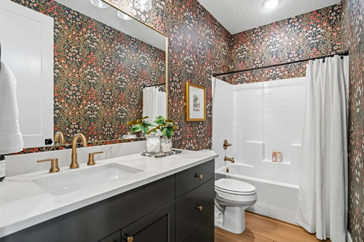
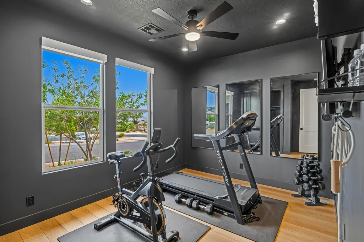
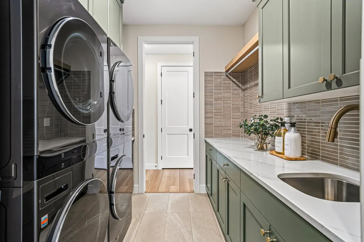
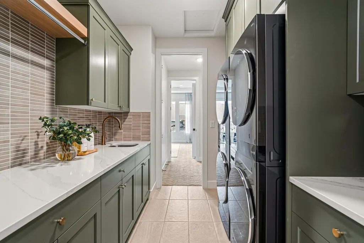
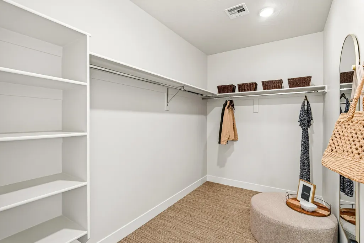
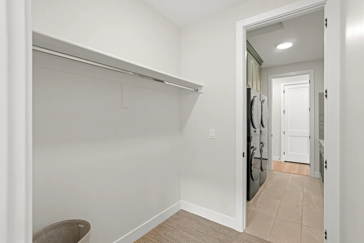
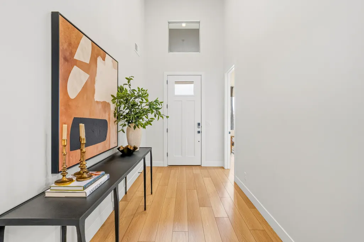
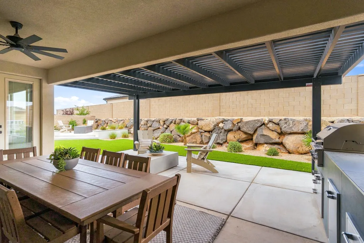
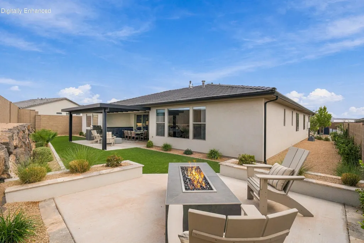
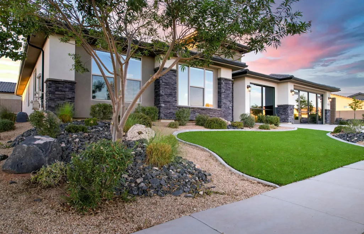
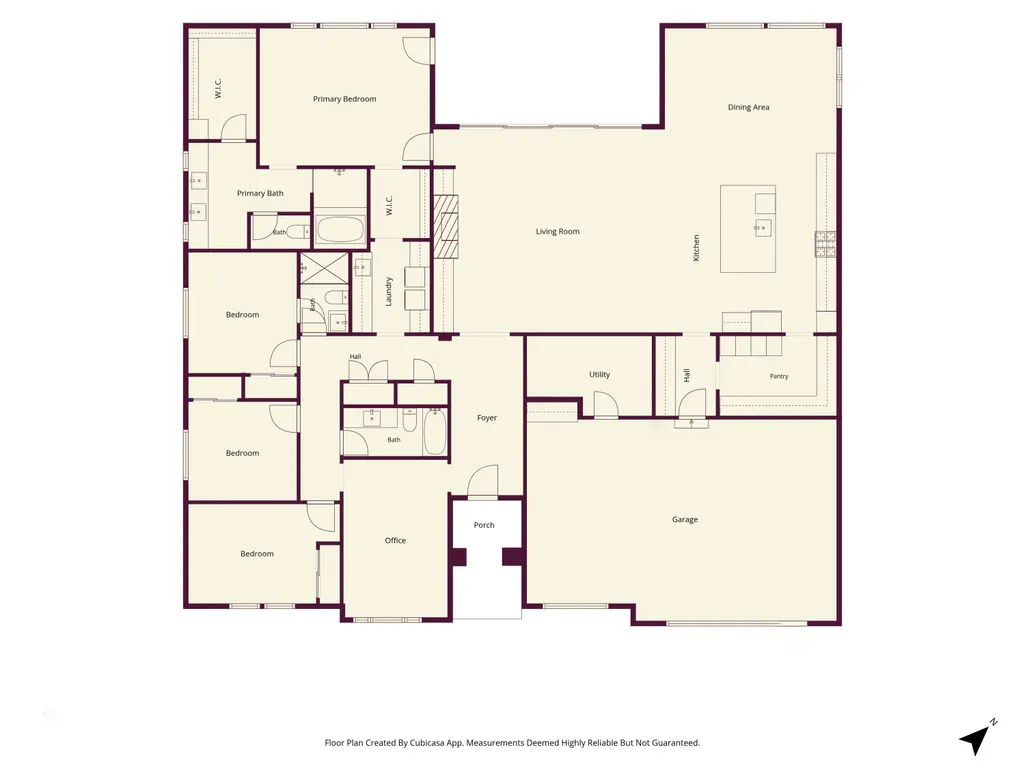
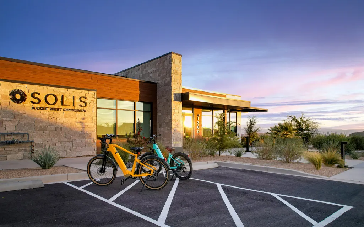
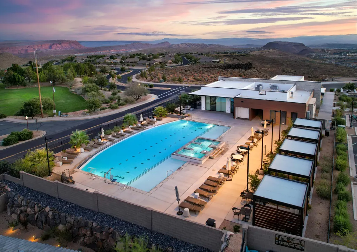
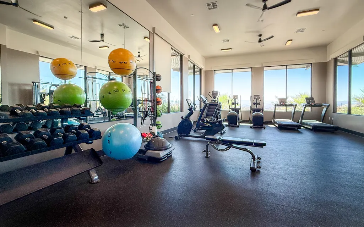
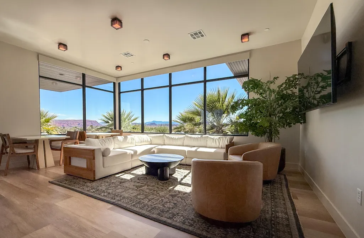
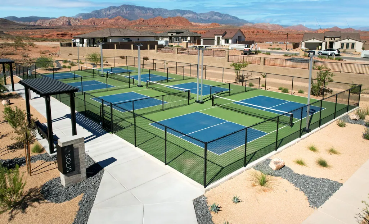
A true showcase home in Solis, 1401 N Daylight was originally built as a Parade Home and features an exceptional level of finish and design. Located directly across from the Solis clubhouse, residents are just steps from the community pool, fitness center, and beautiful mountain views. Currently serving as a Cole West Homes model, the home offers 2,836 sq ft with 4 bedrooms, an office, 3 baths, and a 3-car garage. The interior features 9-foot ceilings, 8-foot doors, a dramatic 14-foot entry, and 10-foot coffered ceilings in the great room and primary suite. The great room features a stone fireplace with built-in cabinetry and shelving, plus 16-foot sliding glass doors opening to the backyard. The gourmet kitchen includes Café appliances, a built-in cooktop with vented hood, wall oven and microwave, ceiling-height cabinetry, under-cabinet lighting, a large quartz island, and a separate butler's pantry. The primary suite features a beautifully finished bath with dual vanities, herringbone tile flooring, floor-to-ceiling tile, Euro-style glass shower doors, and a garden tub incorporated into the shower area. A second bath features a fully tiled shower with Euro-style glass doors. The third bath features a classic shower/tub insert. The outdoor living space is equally impressive, with a covered patio, pergola, exterior kitchen with grill and refrigerator, TV hookups, raised firepit area, artificial turf, and a full block wall. The Tuscan/Italianate exterior features extensive stacked stone. Additional features include an upgraded 95% efficiency furnace, tankless water heater, finished mudroom, oversized laundry with floor-to-ceiling cabinetry and sink, and a garage utility sink. The home is being sold with the existing Cole West Homes lease through February 2027.
| Elementary School | High School |
|---|---|
| Coral Canyon Elementary Elementary School | Pine View High High School |
| Price History | |
|---|---|
| 9/29/2026 | Listed $1,289,785 |
General Features
| Possession | Subject To Tenant Rights |
|---|---|
| Property Subtype | Single Family Residence |
| Parcel Number | W-SOL-1-13-CC |
| Property Type | Residential |
| Status | Active |
| City | Washington |
| Zoning Description | Residential |
| MLS Area | Greater St. George |
| Lot Size Square Feet | 8276.4 |
| Tax Annual Amount | 4649 |
| MLS Area Minor | Greater St. George |
| Standard Status | Active |
| Utilities | Sewer Available,Culinary, City,Electricity Connected,Natural Gas Connected |
| HOA Fee | 145 |
| Garage Spaces | 3 |
| Year Built | 2023 |
| Stories Count | 1 |
| Tax Year | 2026 |
| HOA | true |
| Total Rooms | 11 |
| County | Washington |
| New Construction | false |
| Property Condition | Built & Standing |
| Assoc Fee Paid Per | Monthly |
| Subdivision Name | SOLIS AT CORAL CANYON |
| Directions | From Telegraph St, turn onto Highland Pkwy and continue toward Highland Park. Pass the park and take your second right onto Daylight St. Continue on Daylight; 1401 N Daylight will be on the left, directly across from the clubhouse. |
| High School | Pine View High |
| Elementary School | Coral Canyon Elementary |
| Heating | Natural Gas |
| Cooling | Central Air |
| Roof | Tile |
| Association Fee Includes | Outdoor Pool,Hot Tub,Fitness Center,Clubhouse |
| Construction Materials | Stucco |
| View | Mountain(s) |
| Community Features | Sidewalks |
| Attached Garage | true |
| Heating_co_Natural_sp_Gas2 | true |
Interior Features
| Total Baths | 3 |
|---|---|
| Above Grade Finished Area | 2836 |
| Total Bedrooms | 4 |
| Total Fireplaces | 1 |
| Air Conditioning Y/N | true |
| Heating Y/N | true |
| Fireplace Y/N | true |
| Fireplace Features | Fireplace, Insert,Fireplace, Masonry |
Exterior Features
| Lot Size Area | 0.19 |
|---|---|
| Lot Size Acres | 0.19 |
| Lot Features | Curbs & Gutters,Secluded Yard,Terrain, Flat,Level |
| Road Surface Type | Paved |
| Building Area Total | 2836 |
| Parking Features | Attached,Garage Door Opener |
| Water Source | Culinary |
| Inclusions | Wired for Cable, Window, Double Pane, Window Coverings, Walk-in Closet(s), Sprinkler, Full, Sprinkler, Auto, Smart Wiring, Range Hood, Patio, Covered, Oven/Range, Built-in, Outdoor Lighting, Microwave, Landscaped, Full, Garden Tub, Fenced, Full, Disposal, Dishwasher, Ceiling, Vaulted, Ceiling Fan(s), Built in Barbecue, Bath, Sep Tub/Shwr |
| Foundation Details | Slab |
Amenities
- Foreclosure
- Views
- Short Sale
- New Construction
- Adult 55+
- Lease To Own
- No HOA Fees
- Furnished
- Primary On Main
- Air Conditioning
- Seller Finance
- Green
- Fixer Upper
- Horse
- Golf
- Fireplace
- Deck
- Garage
- Basement
- Pool
Property vs Single Family Average in 84780
Price
Taxes
Year Built
 The multiple listing information is provided by Park City Board of Realtors® from a copyrighted compilation of listings. The compilation of listings and each individual listing are © 2026 Park City Board of Realtors®, All Rights Reserved. Access to the multiple listing information through this website is made available by Keller Williams Park City Real Estate as a member of the Park City Board of Realtors® multiple listing service.
 Wasatch Front Regional MLS - Salt Lake Board of REALTORS® All information deemed reliable but not guaranteed. All properties are subject to prior sale, change or withdrawal. Neither listing broker(s) or information provider(s) shall be responsible for any typographical errors, misinformation, misprints and shall be held totally harmless. Listing(s) information is provided for consumer's personal, non-commercial use and may not be used for any purpose other than to identify prospective properties
 Washington County Board of REALTORS® All information deemed reliable but not guaranteed. All properties are subject to prior sale, change or withdrawal. Neither listing broker(s) or information provider(s) shall be responsible for any typographical errors, misinformation, misprints and shall be held totally harmless. Listing(s) information is provided for consumer's personal, non-commercial use and may not be used for any purpose other than to identify prospective properties consumers may be
 Iron County MLS® (ICBOR) All information deemed reliable but not guaranteed. All properties are subject to prior sale, change or withdrawal. Neither listing broker(s) or information provider(s) shall be responsible for any typographical errors, misinformation, misprints and shall be held totally harmless. Listing(s) information is provided for consumer's personal, non-commercial use and may not be used for any purpose other than to identify prospective properties consumers may be interested
